- 3
- 3.5
- 2
- 368 m2
- 10 074.0 m2
Monthly Costs
Monthly Bond Repayment ZAR .
Calculated over years at % with no deposit. Change Assumptions
Affordability Calculator | Bond Costs Calculator | Bond Repayment Calculator | Apply for a BondBond Calculator

Disclaimer: The estimates contained on this webpage are provided for general information purposes and should be used as a guide only. While every effort is made to ensure the accuracy of the calculator, RE/MAX of Southern Africa cannot be held liable for any loss or damage arising directly or indirectly from the use of this calculator, including any incorrect information generated by this calculator, and/or arising pursuant to your reliance on such information.
Mun. Rates & Taxes: ZAR 5000.00
Monthly Levy: ZAR 3500.00
Property description
Exceptional Waterfront Position | Fully Renovated | Luxurious Bushveld Living | Sold Fully Furnished
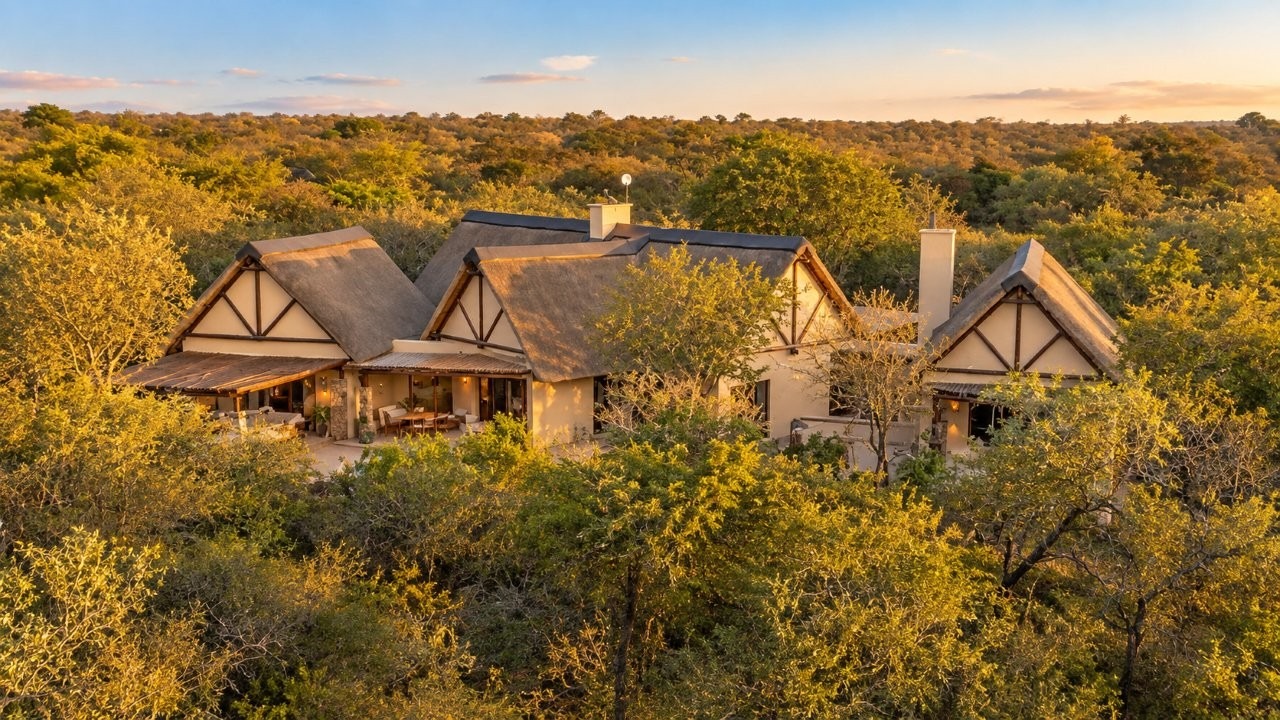
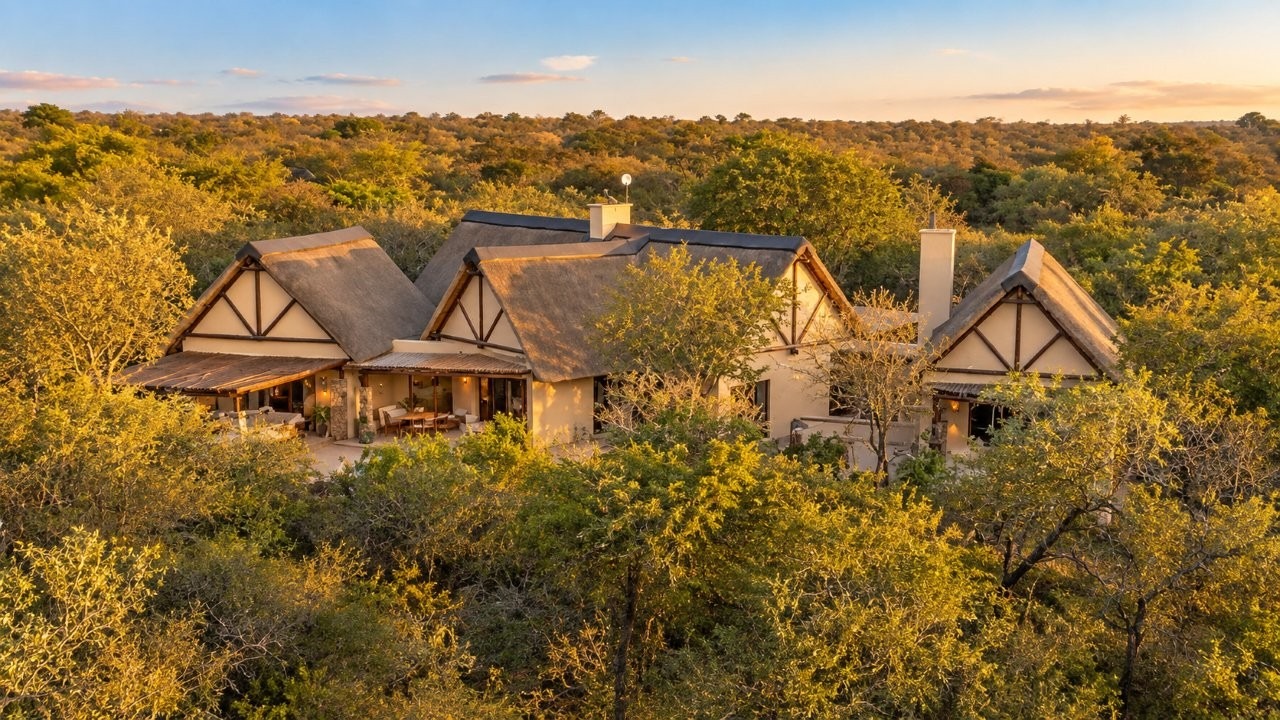
Set in an exceptional position overlooking the expansive Osprey Dam in the prestigious Raptor's View Wildlife Estate, this magnificent three-bedroom luxury safari villa offers an outstanding combination of traditional African architecture, modern comfort and spectacular natural surroundings.
Originally constructed in 2005 and extensively renovated in 2023, this beautifully appointed property enjoys a rare and highly desirable position directly overlooking the water, attracting a variety of wildlife and providing exceptional opportunities for game viewing from the comfort of your own home.
Situated just outside Hoedspruit, within easy reach of the Kruger National Park and the renowned Blyde River Canyon, this exclusive residence offers an authentic bushveld lifestyle without compromising on luxury or convenience.
SPACIOUS AND ELEGANT LIVING
Designed to embrace its magnificent surroundings, the villa offers generous proportions, excellent indoor-outdoor flow and thoughtfully designed living spaces.
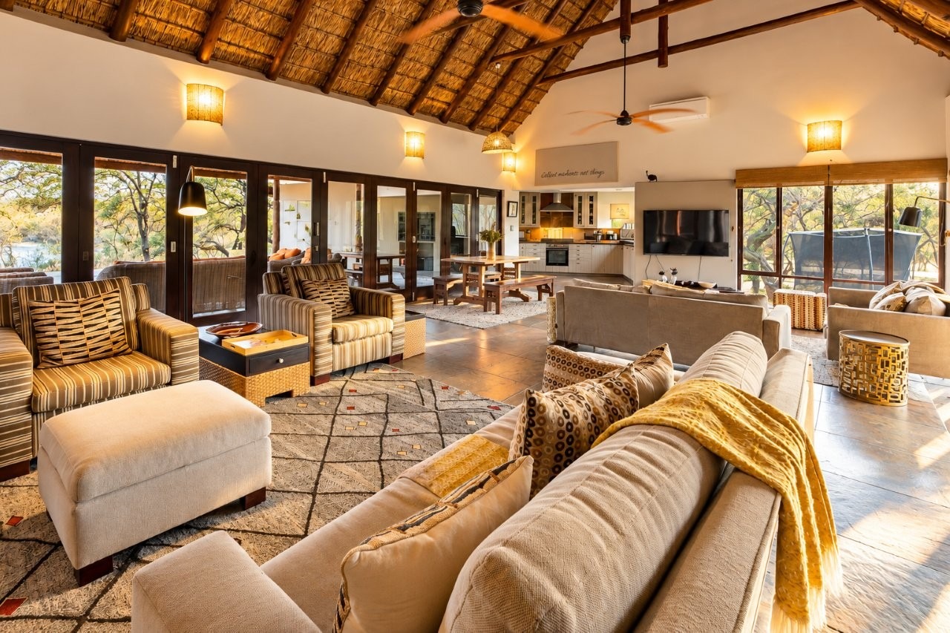
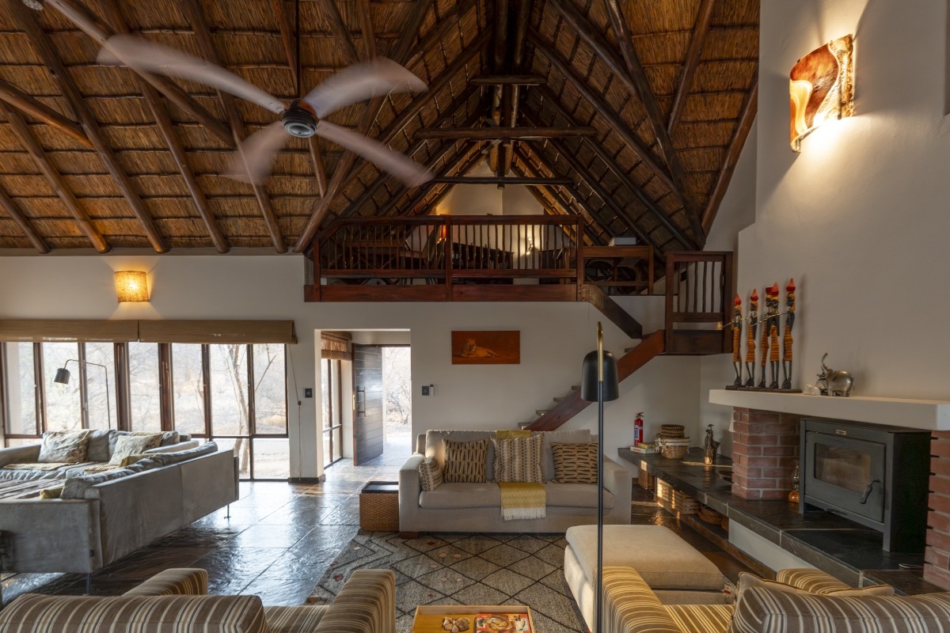
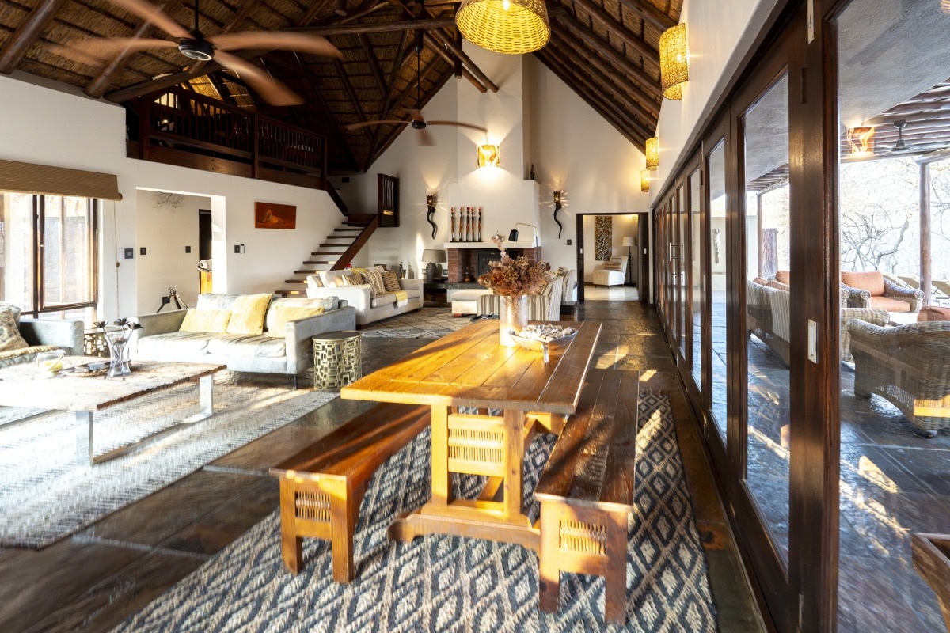
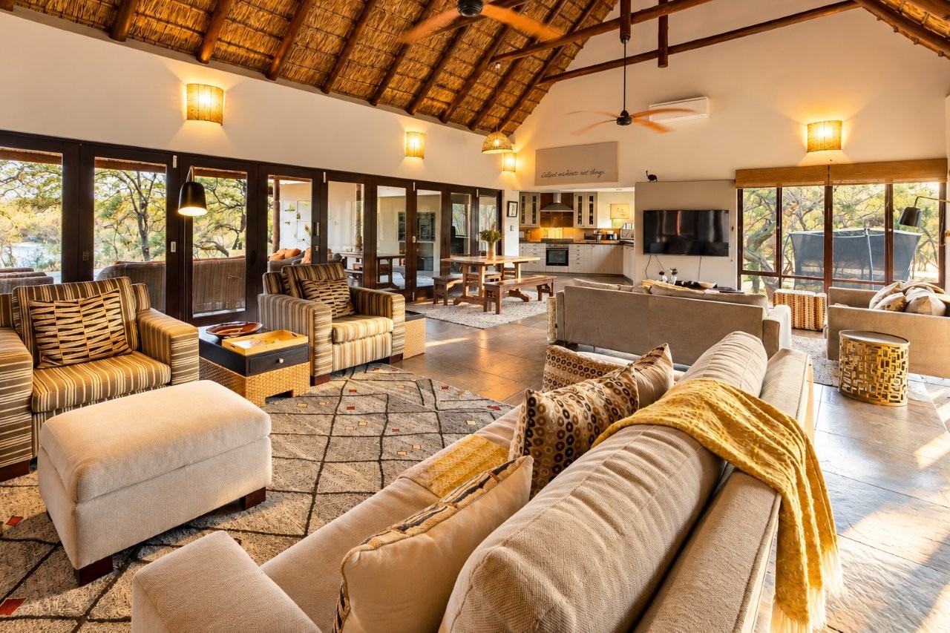
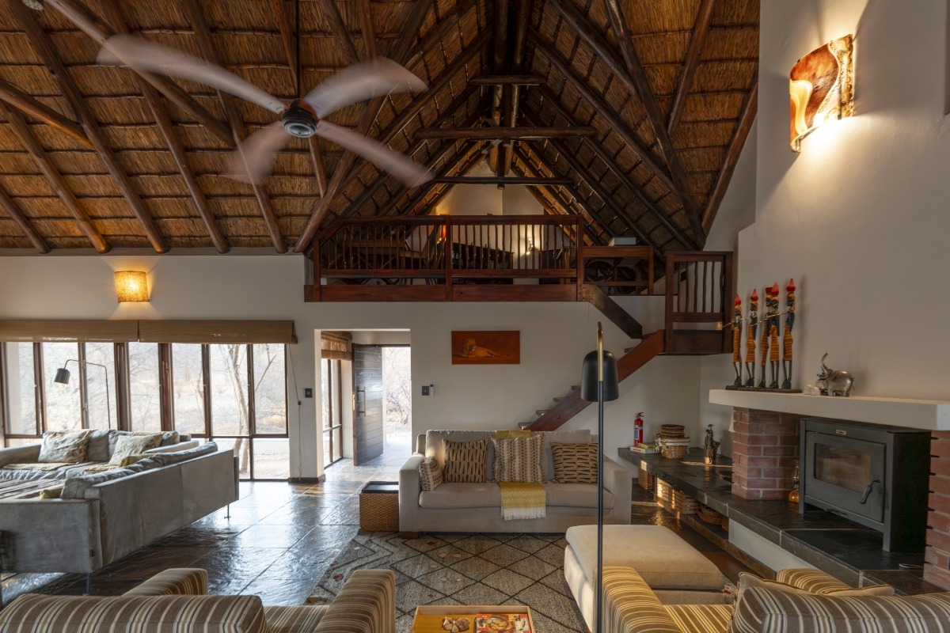
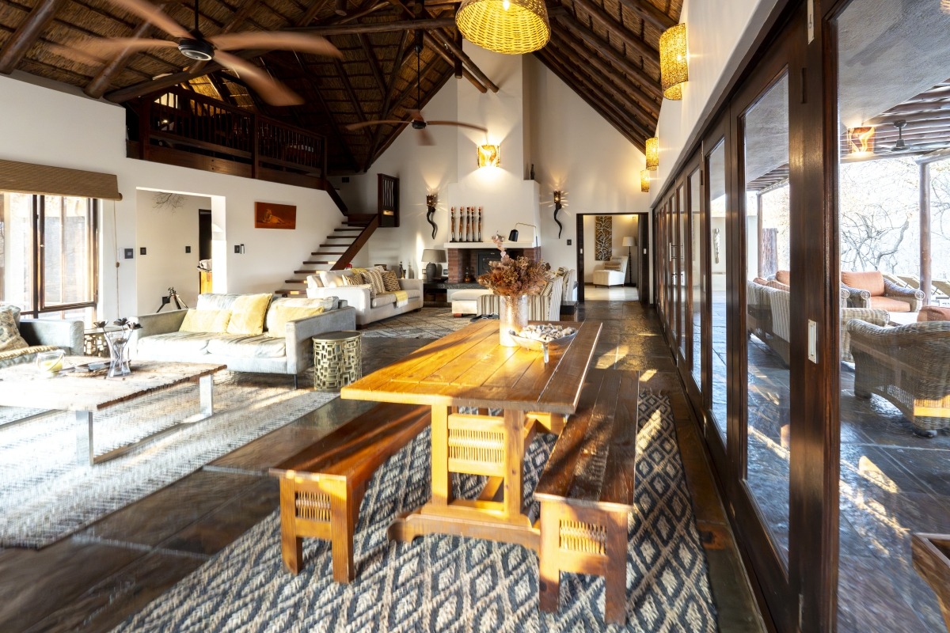
The spacious open-plan living and dining area incorporates a well-equipped kitchen and a comfortable lounge with a fireplace and air conditioning. Expansive doors open completely onto the covered entertainment terrace, creating a seamless connection between the interior and the beautiful outdoor surroundings.
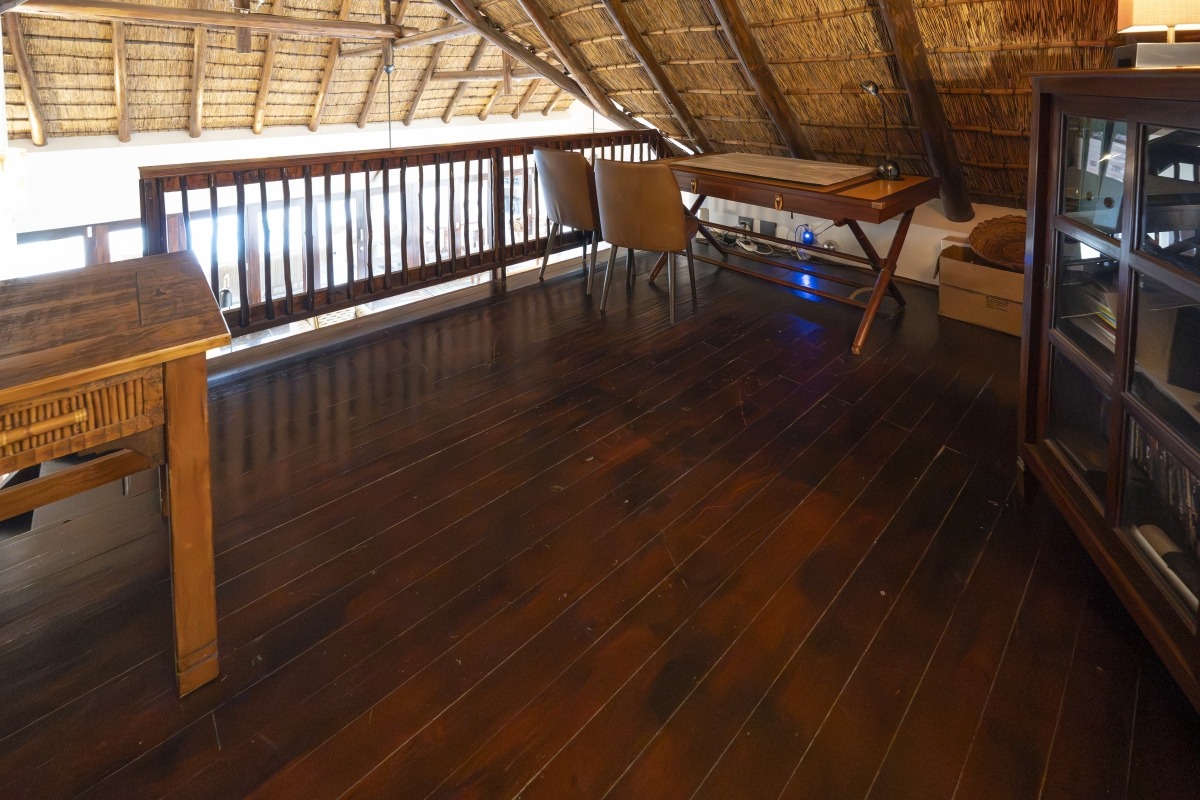
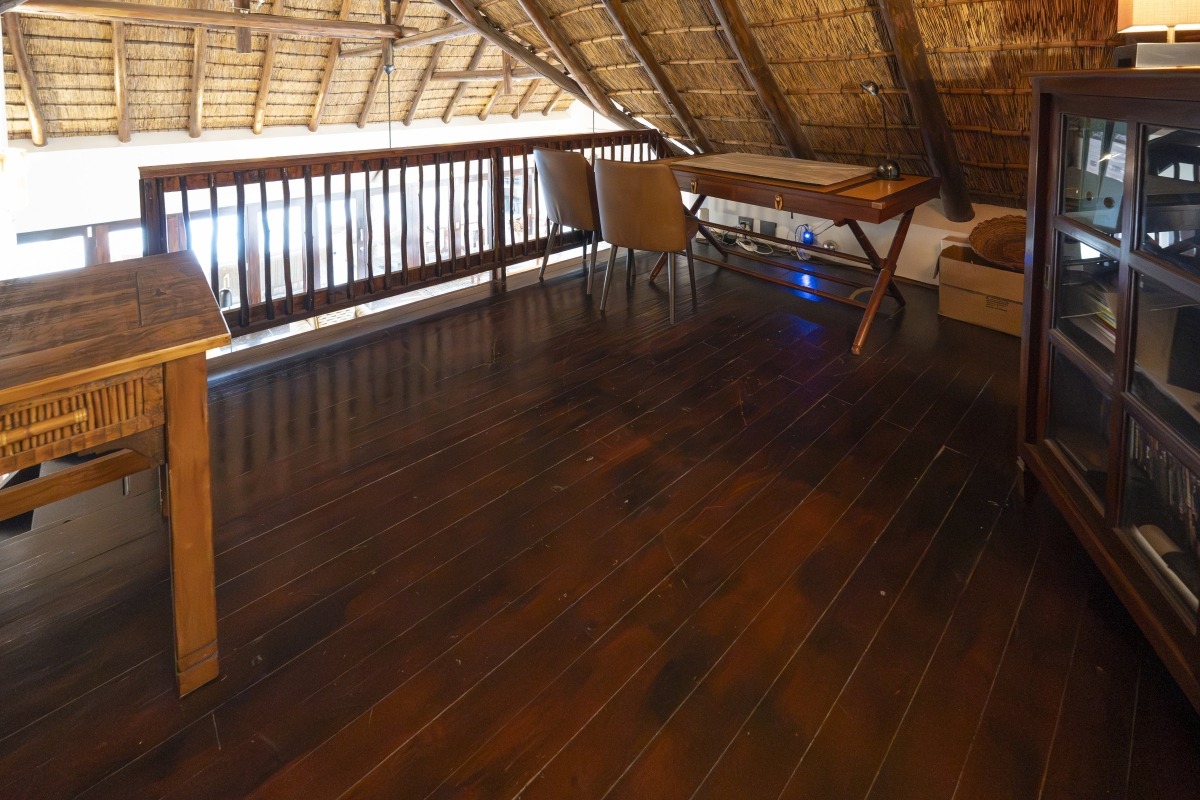
An additional spacious upper-level area above the entrance provides flexibility for use as a private study, home office or fourth bedroom.
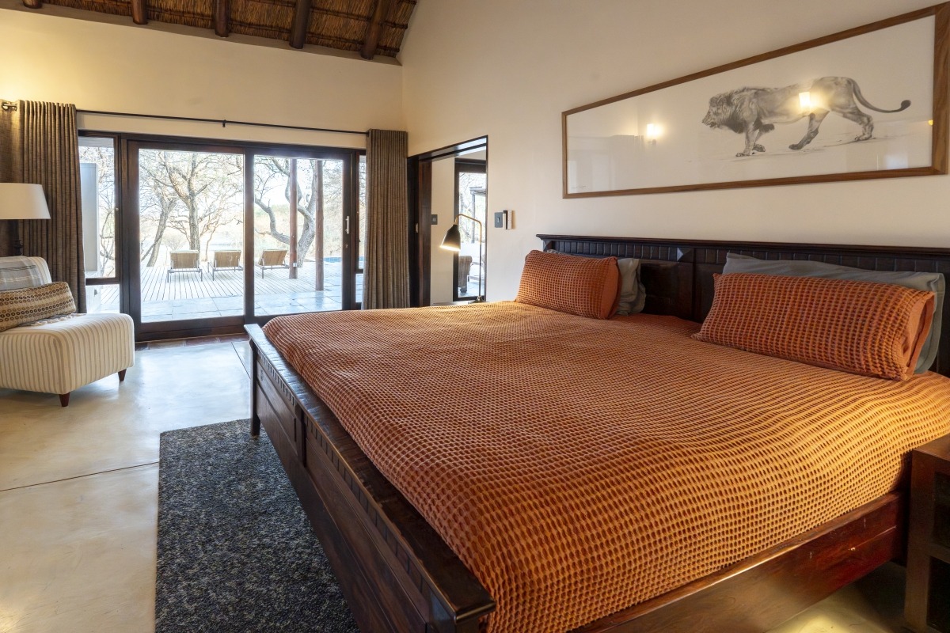
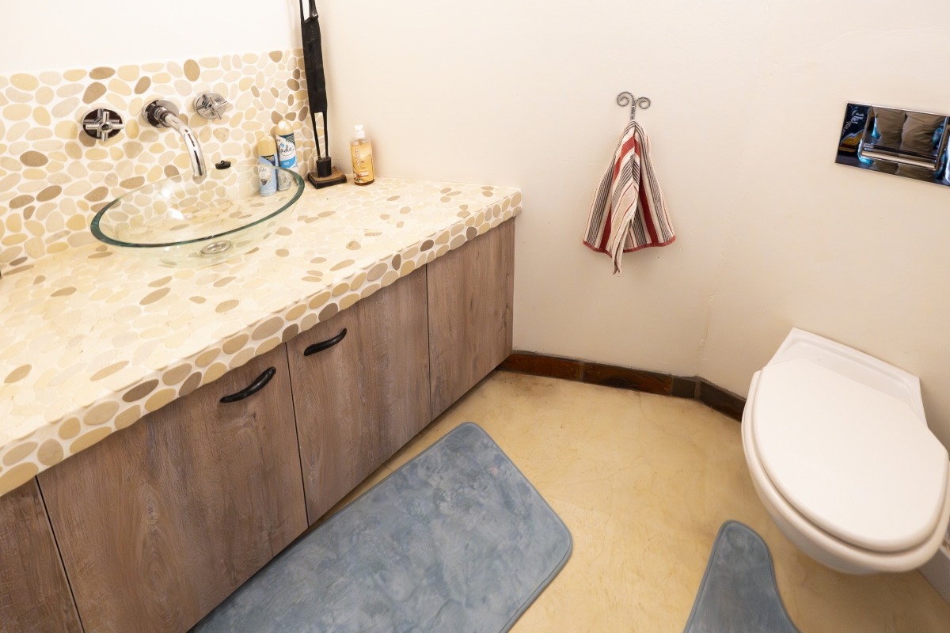
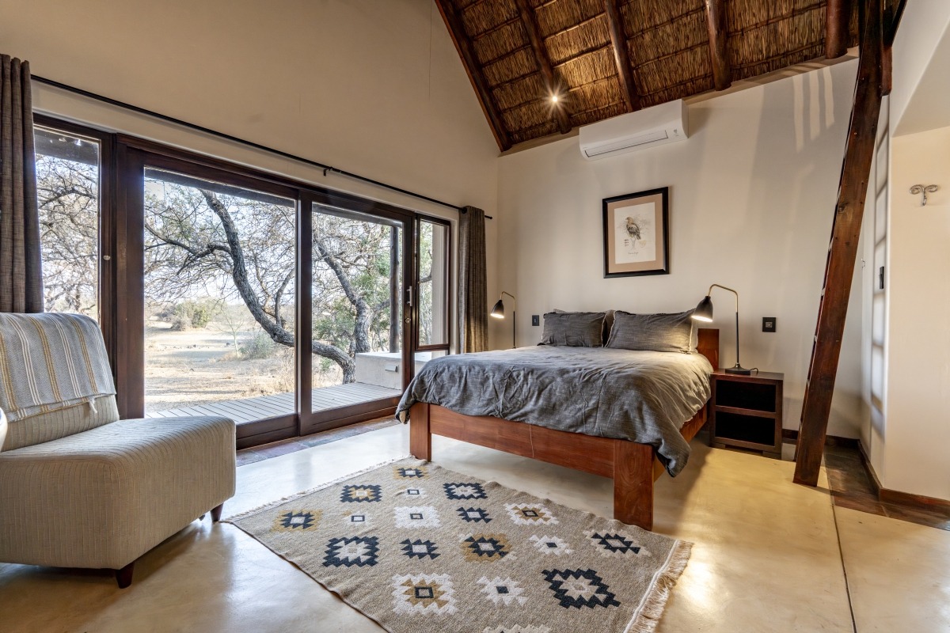
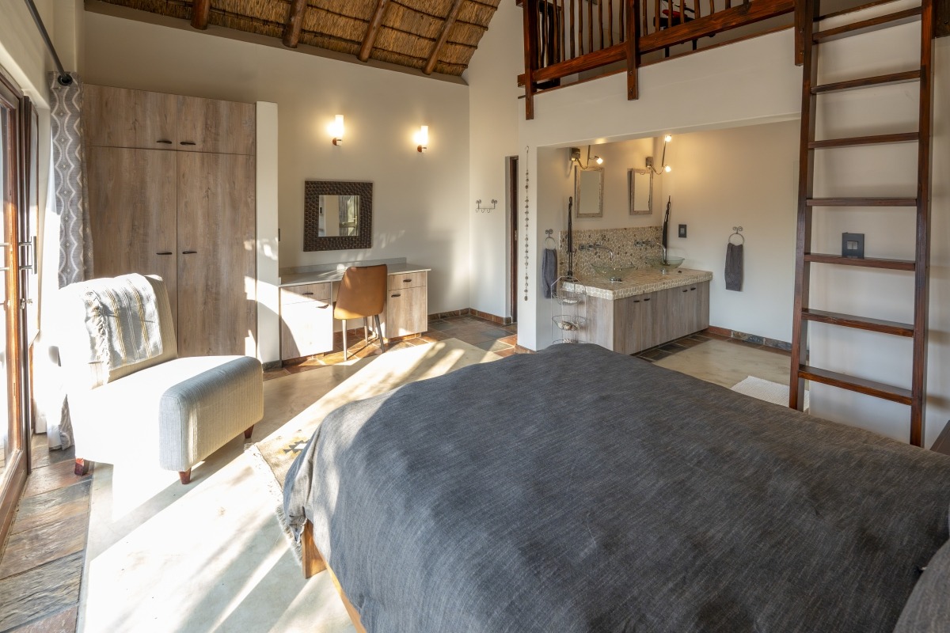
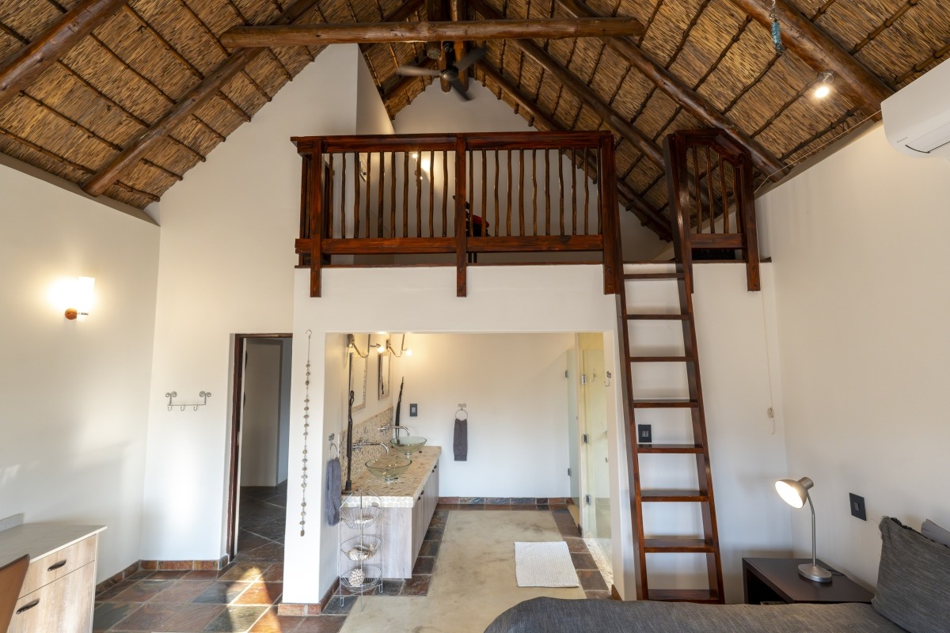
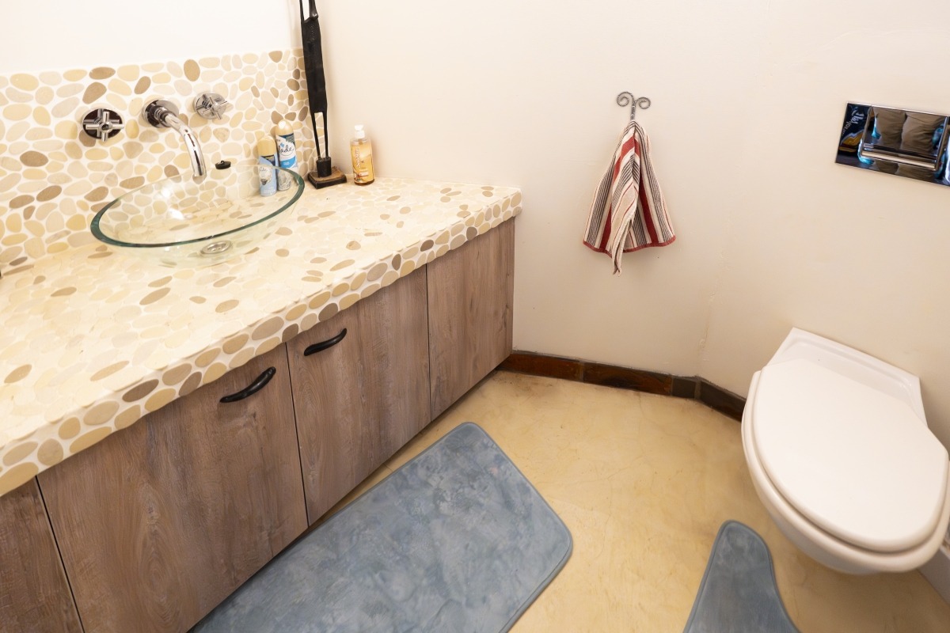
The villa features three generously proportioned bedrooms, each with its own en-suite bathroom, together with a separate guest toilet.
LUXURIOUS BEDROOM SUITES
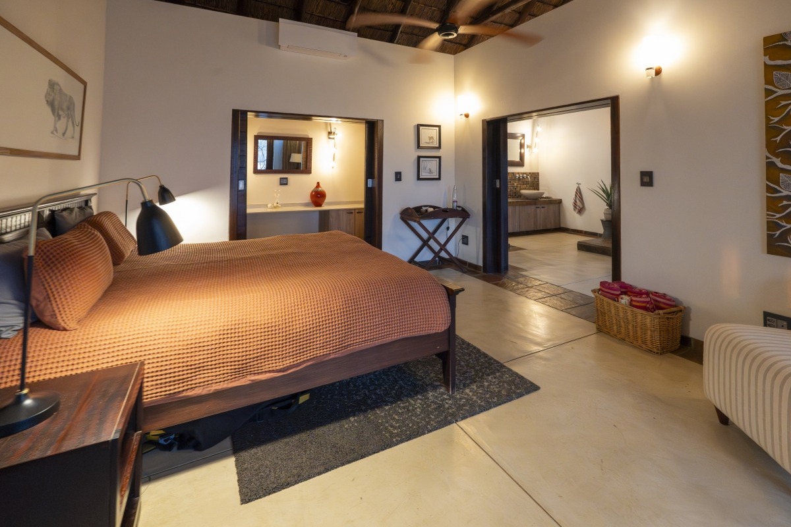
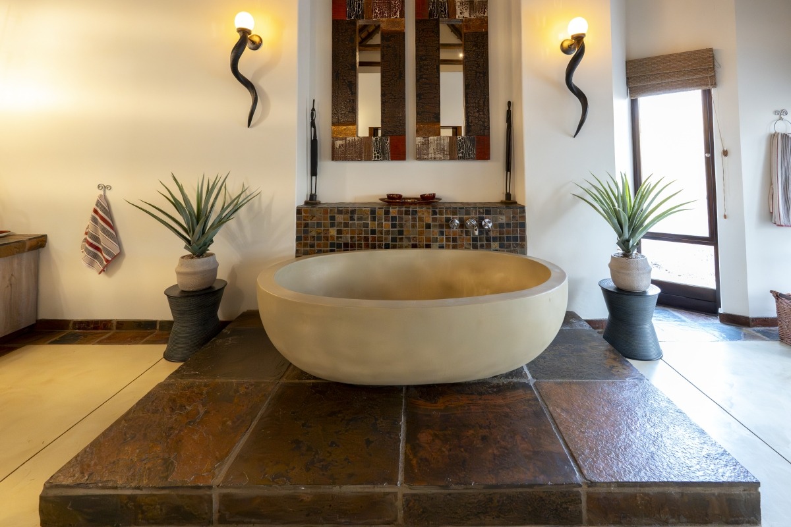
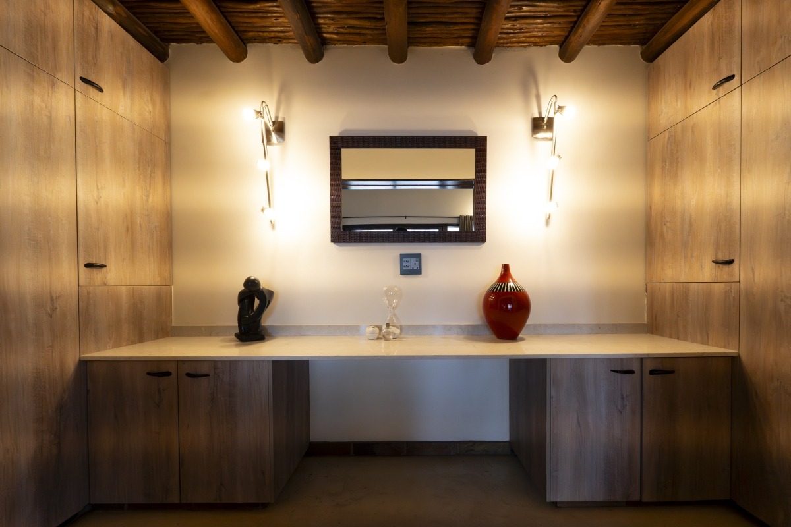
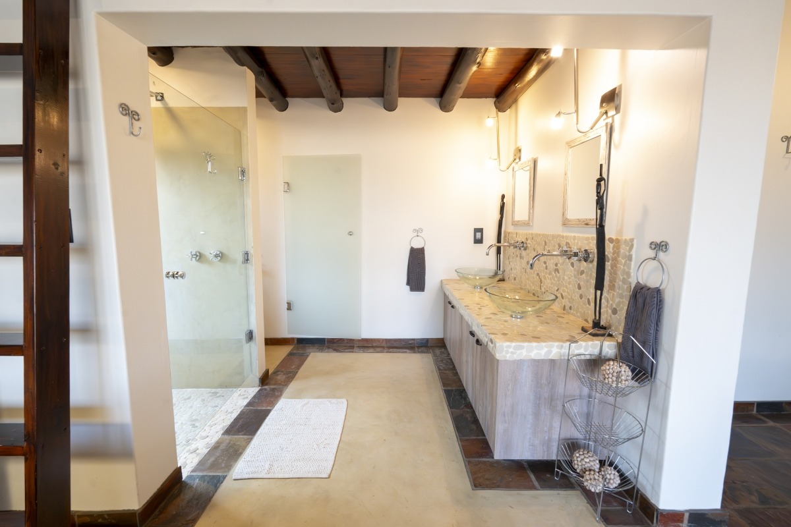
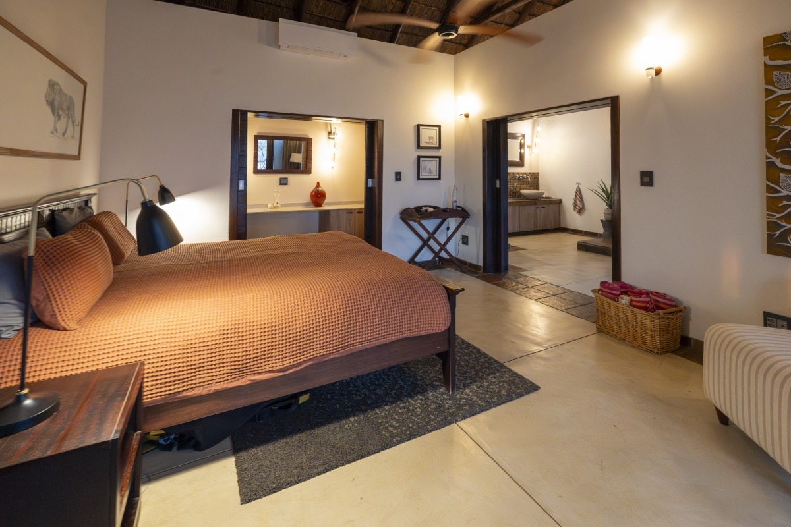
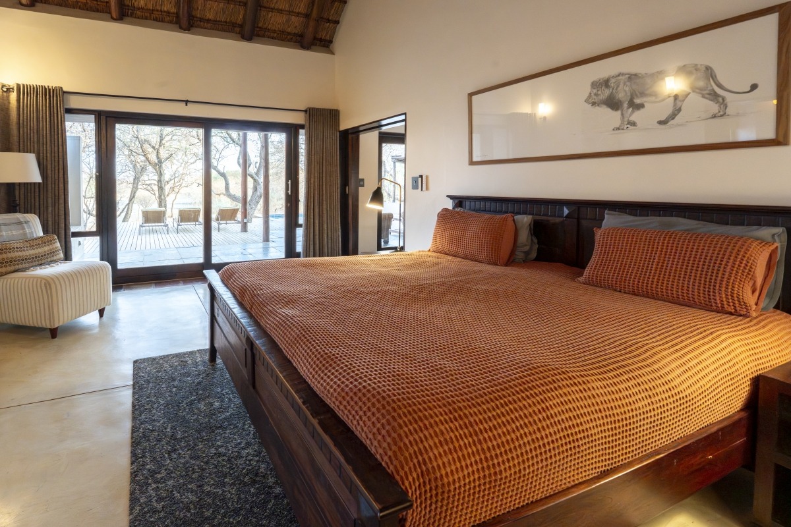
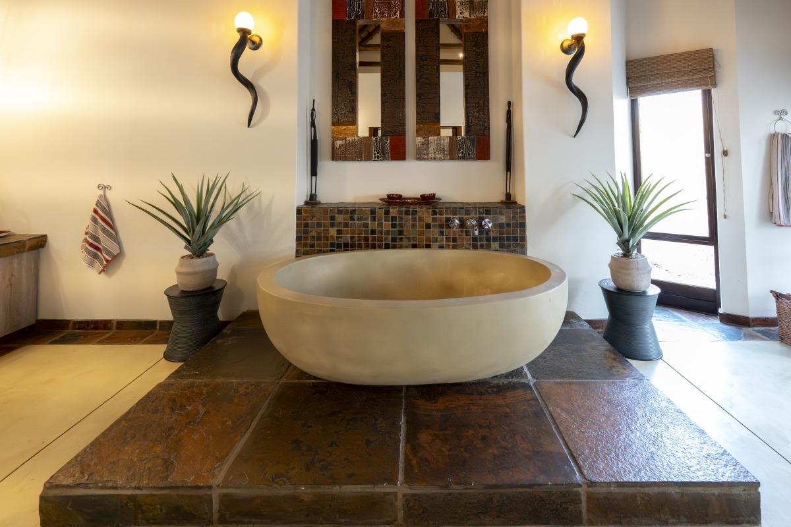
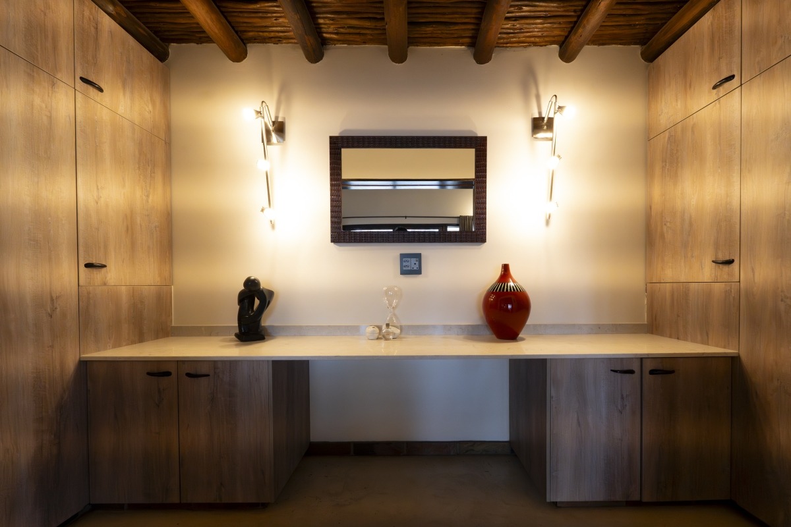
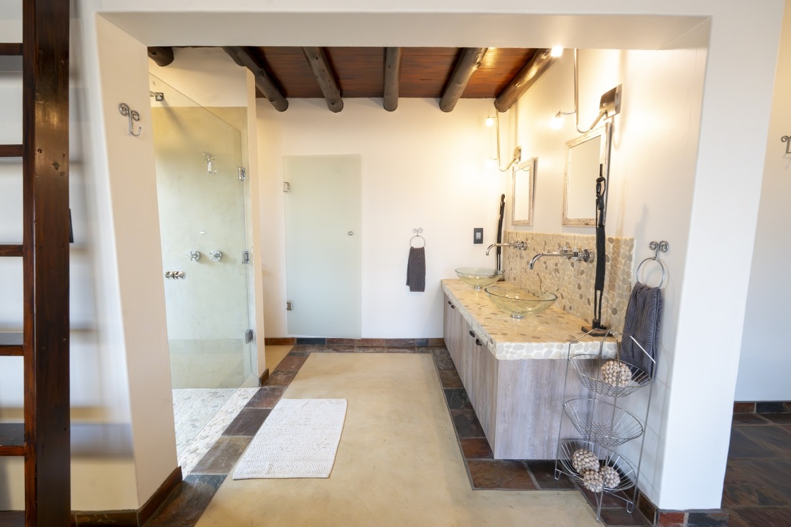
The impressive main bedroom suite offers exceptional space and privacy, complete with a large dressing room, air conditioning and a luxurious en-suite bathroom featuring double basins, a freestanding bathtub, toilet and both indoor and outdoor showers.
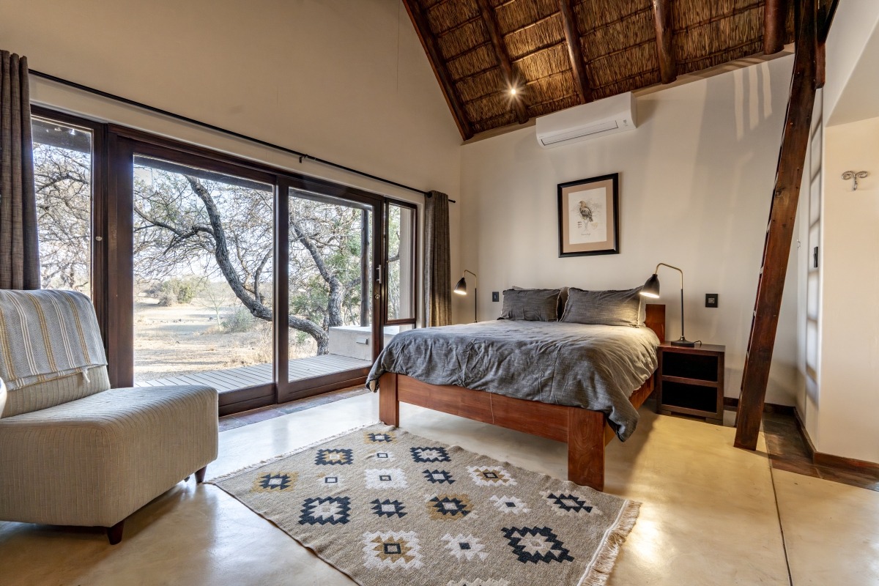
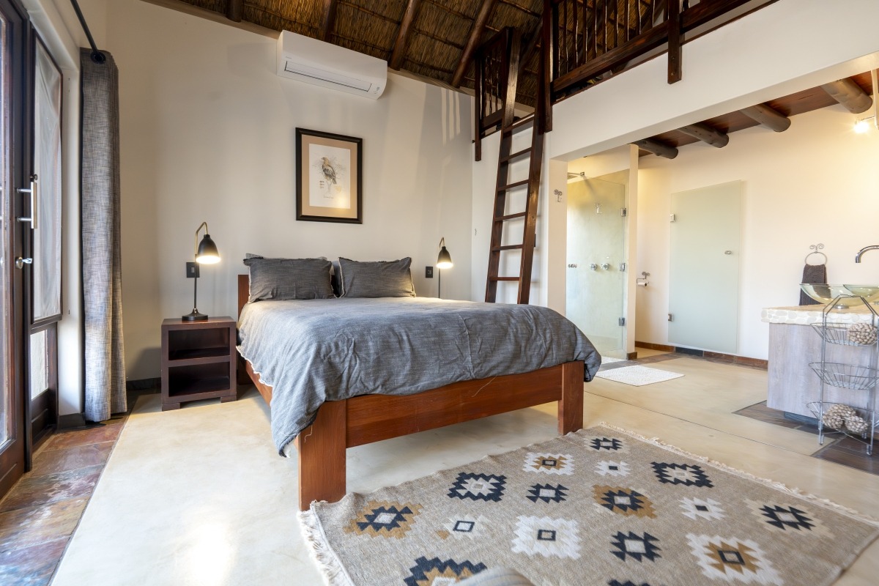
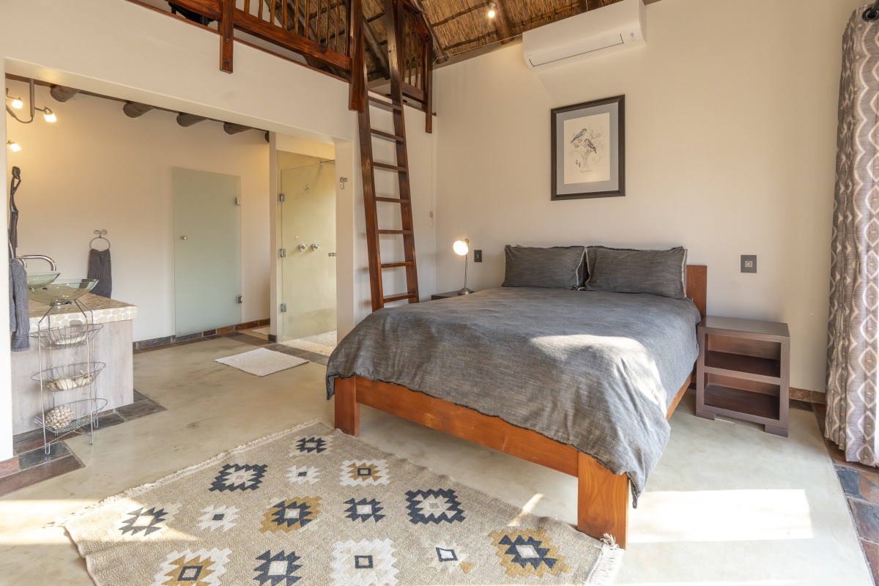
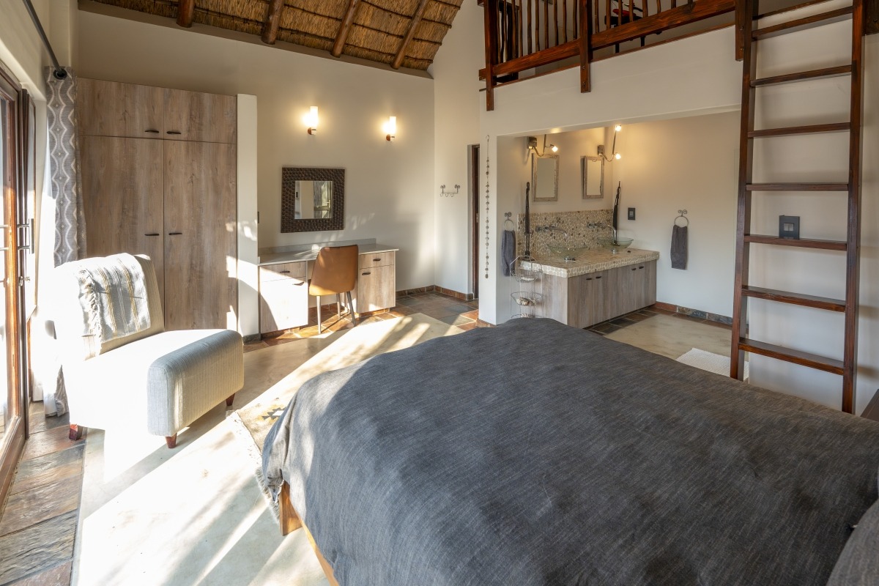
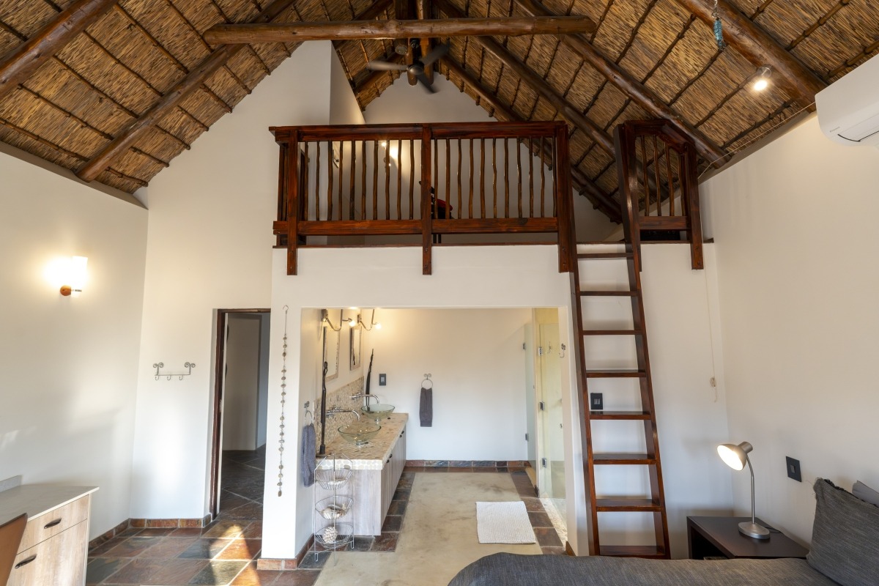
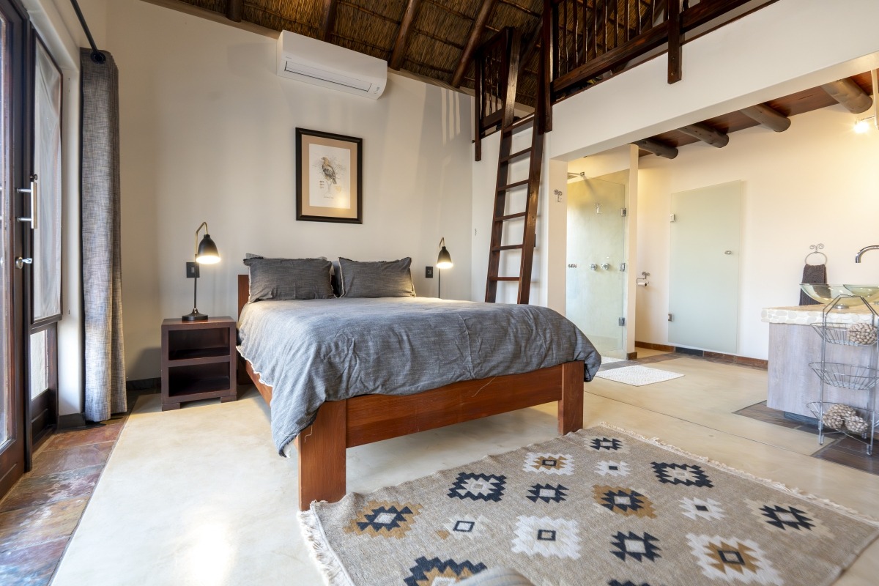
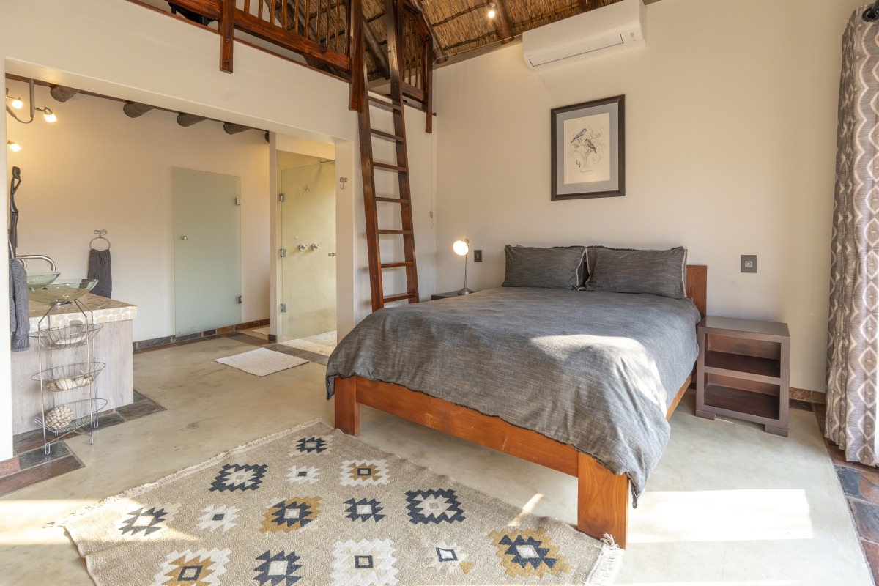
The two beautifully appointed guest suites are equally inviting, each featuring air conditioning, double basins, a toilet and indoor and outdoor showers.
Both guest bedrooms also benefit from an additional upper-level space, accessed directly from the bedroom, which can accommodate extra sleeping arrangements for children.
WELL-APPOINTED KITCHEN
The spacious open-plan kitchen combines functionality with modern convenience and is fitted with quality appliances, including an induction hob, oven, extractor fan, microwave, dishwasher and an American-style refrigerator with an integrated water and ice dispenser.
A separate utility room provides additional practicality, with a 9 kg washing machine and 9 kg tumble dryer, together with generous storage facilities.
EXCEPTIONAL OUTDOOR ENTERTAINING
One of the outstanding features of this property is its expansive outdoor entertainment area, perfectly positioned to take full advantage of the magnificent views across Osprey Dam.
The 60 m² covered terrace offers ample space for outdoor dining and relaxation, complete with a built-in braai and a dining area comfortably accommodating eight to ten guests.
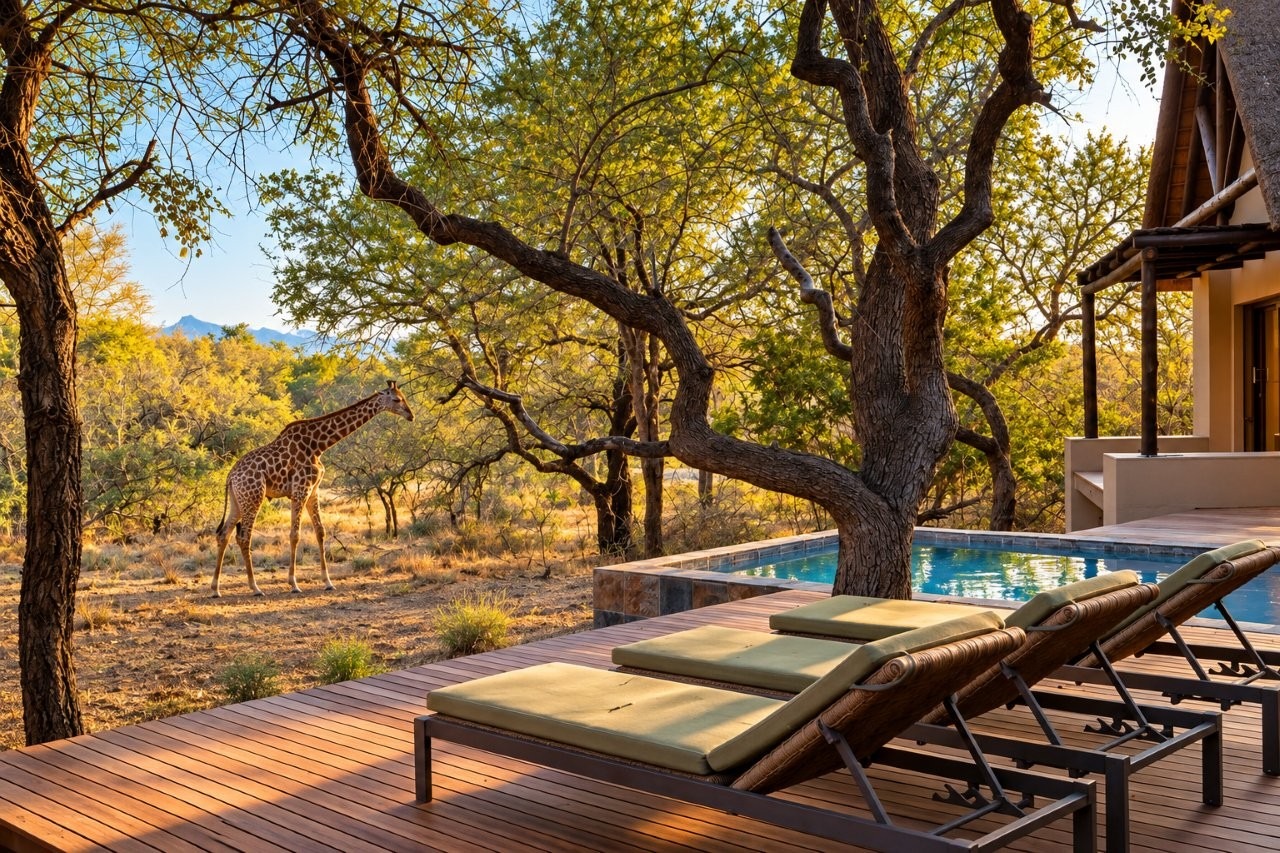
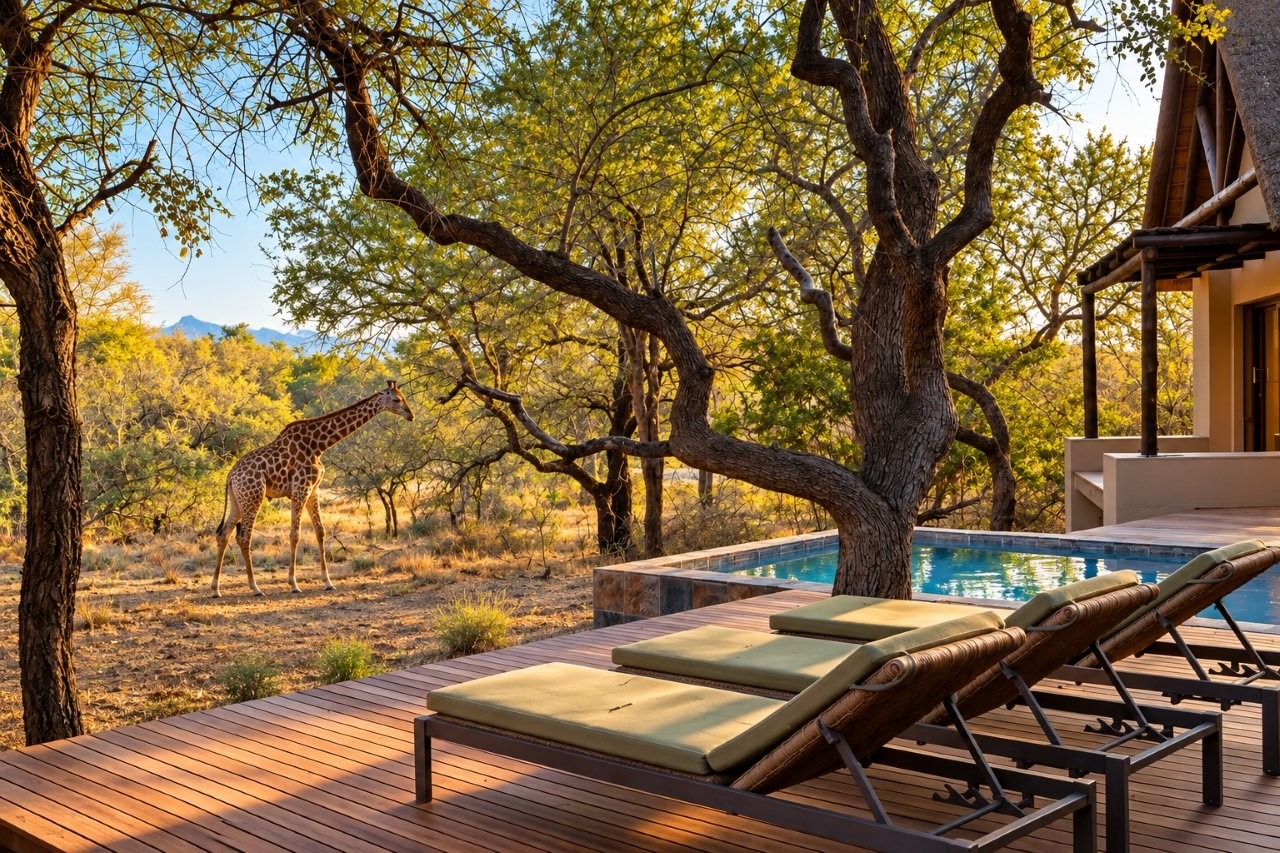
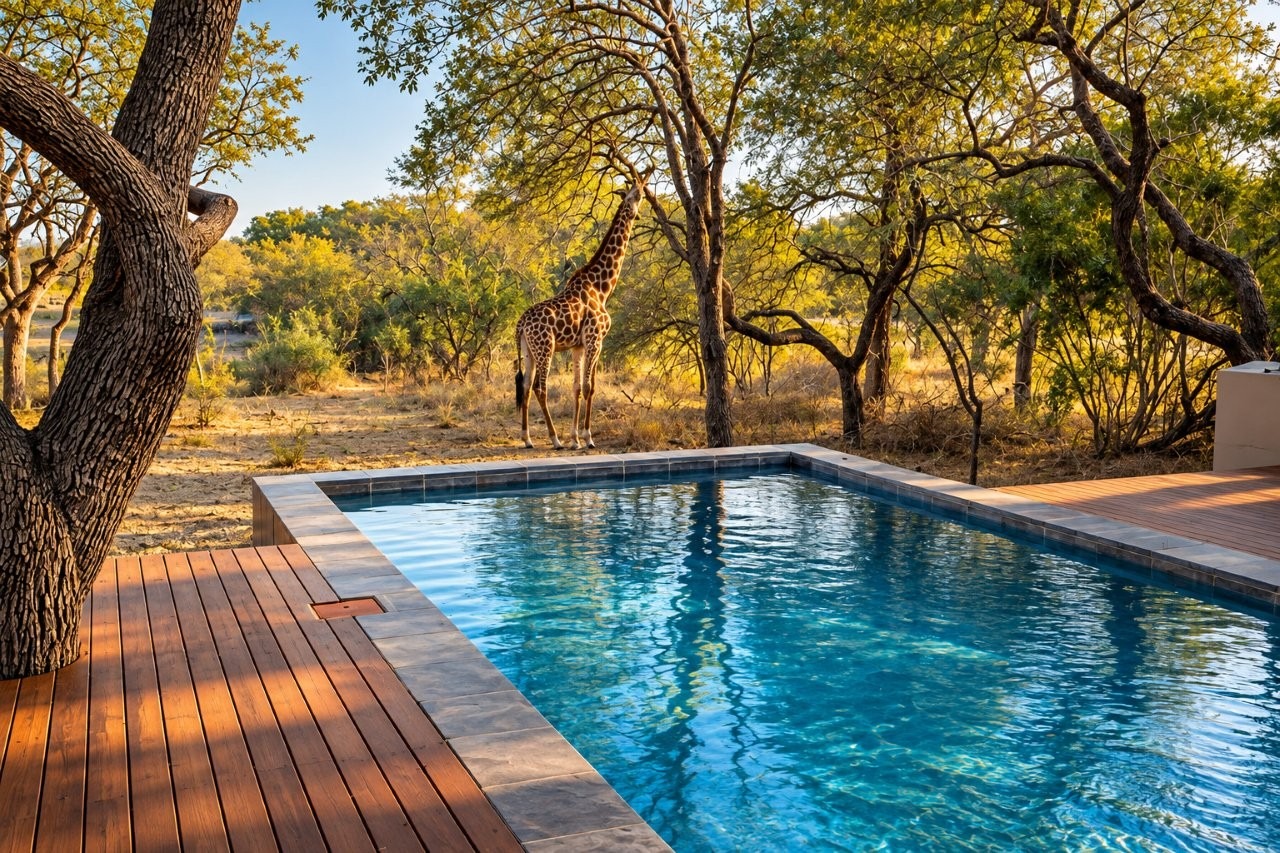
An additional 60 m² hardwood deck provides generous space for sun loungers and outdoor leisure, while the comfortable covered seating area creates the perfect setting to appreciate spectacular sunsets and the wildlife visiting the water's edge.
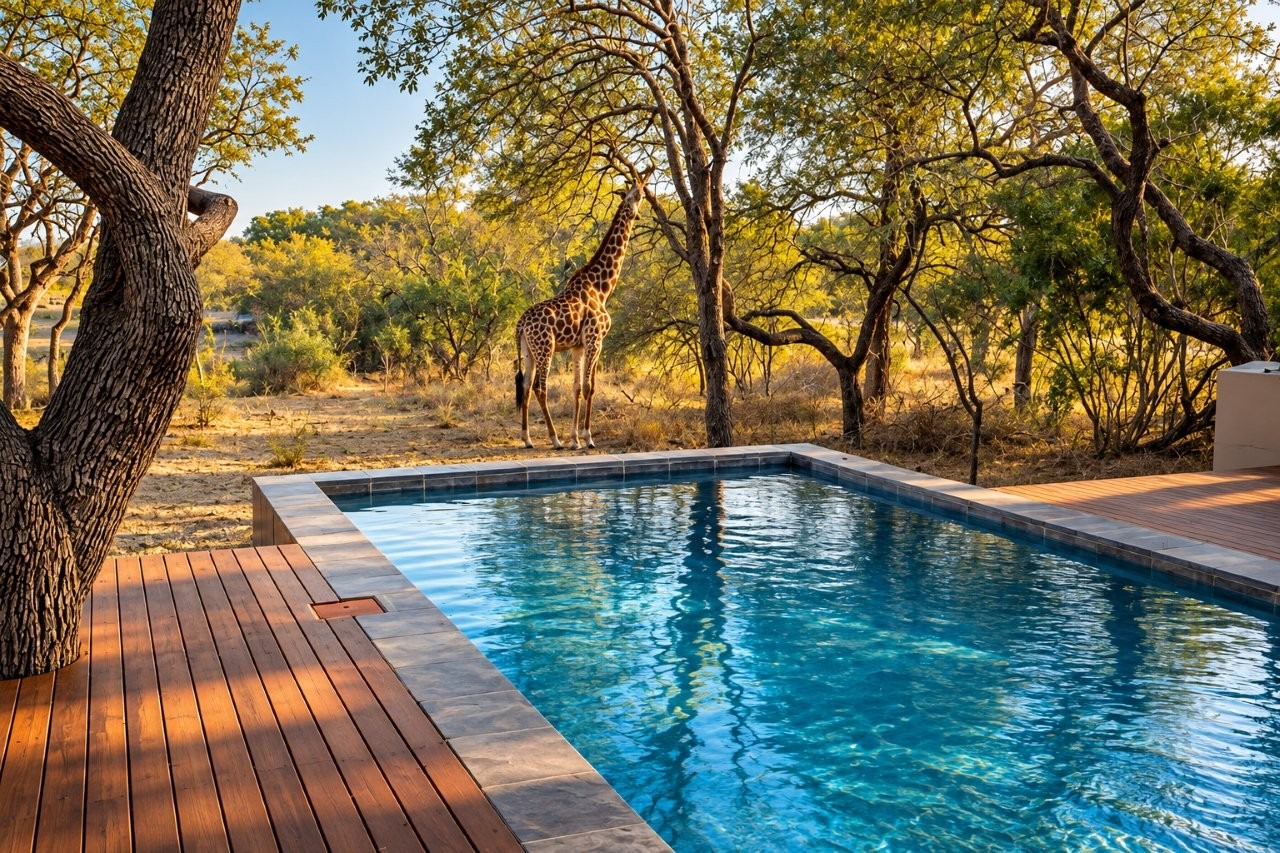
The private swimming pool, fitted with a heat pump, allows for comfortable swimming during the cooler winter months, making the outdoor living areas enjoyable throughout the year.
With the dam forming a spectacular natural backdrop, this is an exceptional setting for entertaining family and friends or simply enjoying the tranquillity of the African bush.
EXTENSIVE RENOVATIONS AND MODERN CONVENIENCES
The property underwent a comprehensive renovation in 2023, ensuring that its traditional safari character is complemented by modern finishes and upgraded equipment.
Improvements included:
- Complete replacement of the thatched roof.
- Interior and exterior repainting.
- Installation of a new hardwood entertainment deck.
- Replacement of most major equipment.
- Installation of a new swimming pool heat pump.
- Replacement of all air-conditioning units with Daikin systems.
- App-controlled operation of the swimming pool heat pump and air-conditioning systems.
The property also benefits from an internet connection with a current package providing 50 Mbps upload and download speeds, with the option to upgrade to 200 Mbps, subject to service availability.
PROPERTY ACCOMMODATION AND AREAS
The property offers the following generous accommodation and facilities:
- Three spacious en-suite bedrooms.
- Additional upper-level sleeping areas in both guest bedrooms.
- Versatile upper-level study or potential fourth bedroom.
- Separate guest toilet.
- Spacious open-plan living and dining area.
- Fully equipped modern kitchen.
- Separate utility and laundry room.
- Fireplace and air conditioning.
- Covered entertainment terrace with built-in braai.
- Expansive hardwood deck overlooking Osprey Dam.
- Private heated swimming pool.
- Double garage with automated door.
- Additional covered parking.
Property measurements:
- Total stated villa living area: 368 m², including covered terraces.
- Covered poolside terrace: 60 m².
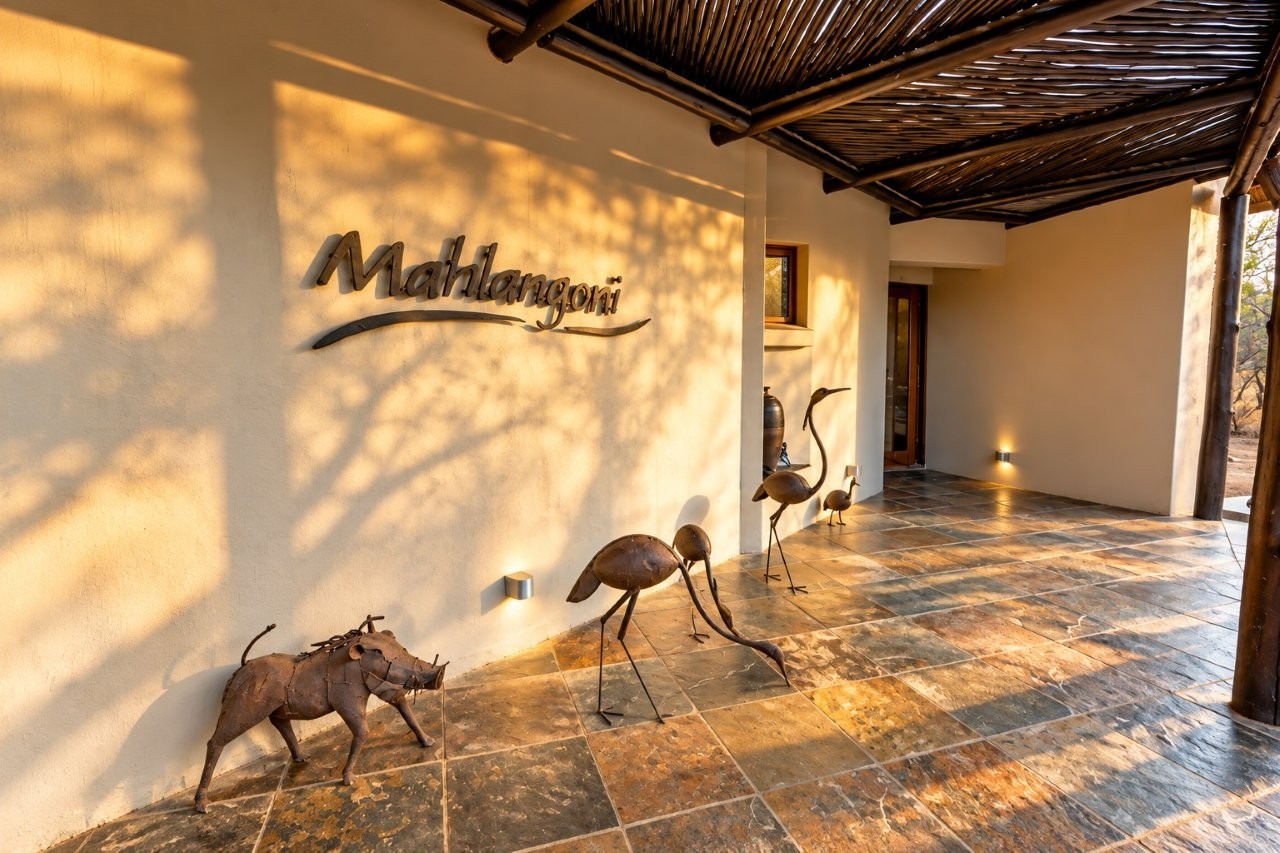
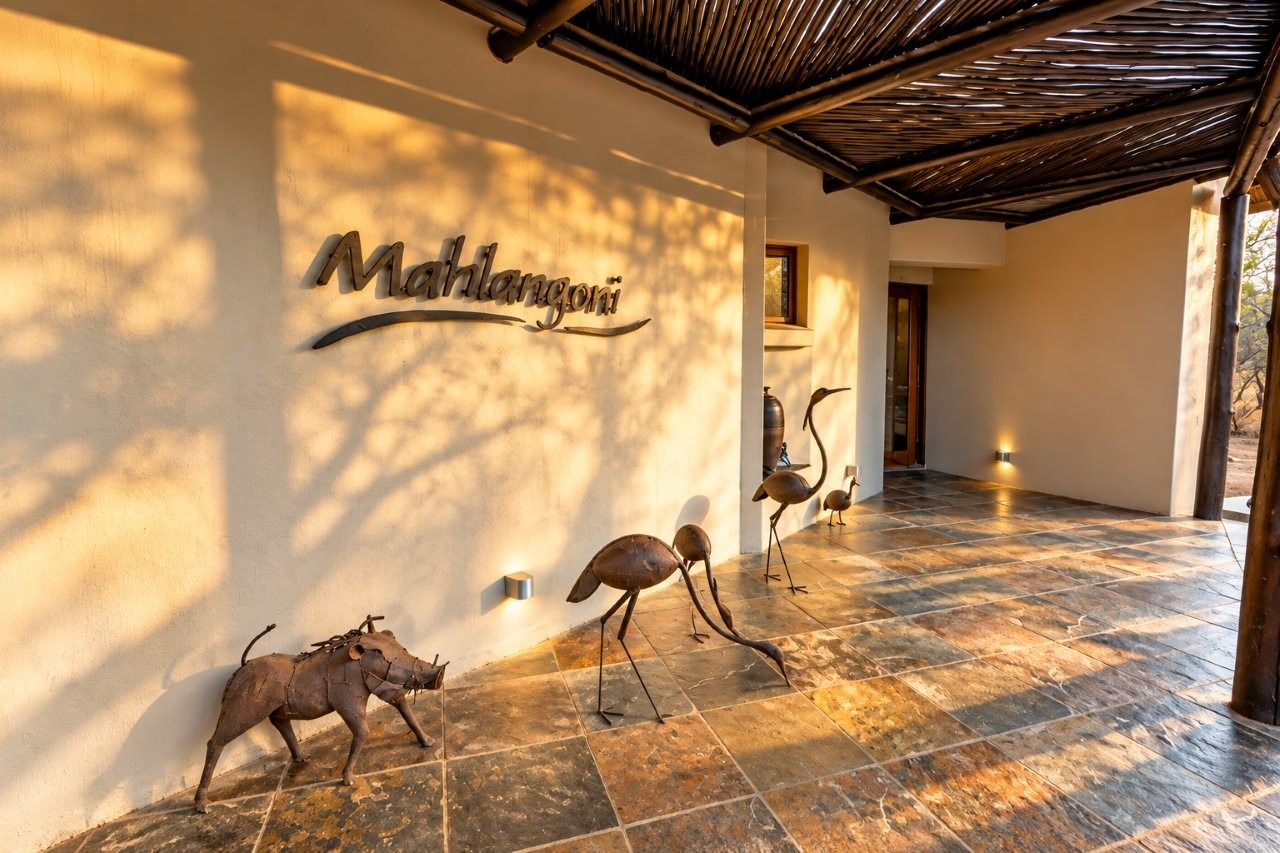
- Covered entrance terrace: 22 m².
- Additional hardwood outdoor deck: 60 m².
- Double garage: 42 m².
- Carport: 36 m².
RAPTOR'S VIEW WILDLIFE ESTATE
Raptor's View Wildlife Estate is one of Hoedspruit's most sought-after residential wildlife estates, renowned for its beautiful natural environment, privacy and exceptional bushveld lifestyle.
Nestled against the magnificent backdrop of the Drakensberg Mountains, the estate offers residents the opportunity to live surrounded by indigenous vegetation and free-roaming plains game, while remaining conveniently close to Hoedspruit's amenities.
The estate is ideally positioned for exploring some of the Lowveld's most celebrated attractions, including the Kruger National Park, Blyde River Canyon and the Panorama Route.
With its established natural surroundings, spacious properties and peaceful atmosphere, Raptor's View continues to attract buyers seeking an exclusive permanent residence or a luxurious private safari retreat.
A RARE OPPORTUNITY IN AN OUTSTANDING LOCATION
Properties enjoying such an exceptional position overlooking a large permanent waterhole are seldom available.
Combining a prime waterfront setting, extensive recent renovations, generous accommodation and beautifully designed entertainment spaces, this remarkable villa presents a rare opportunity to acquire a luxurious bushveld residence in one of Hoedspruit's premier wildlife estates.
The property is offered fully furnished, including the complete interior, allowing the new owners to enjoy this exceptional safari home from the outset.
Contact RE/MAX Wildlife Properties to arrange a private viewing of this outstanding property.
Property Details
- 3 Bedrooms
- 3.5 Bathrooms
- 2 Garages
- 3 Ensuite
- 1 Lounges
- 1 Dining Area
Property Features
- Study
- Patio
- Pool
- Deck
- Storage
- Furnished
- Aircon
- Access Gate
- Scenic View
- Kitchen
- Lapa
- Built In Braai
- Fire Place
- Guest Toilet
- Entrance Hall
- Garden
- Family TV Room
| Bedrooms | 3 |
| Bathrooms | 3.5 |
| Garages | 2 |
| Floor Area | 368 m2 |
| Erf Size | 10 074.0 m2 |